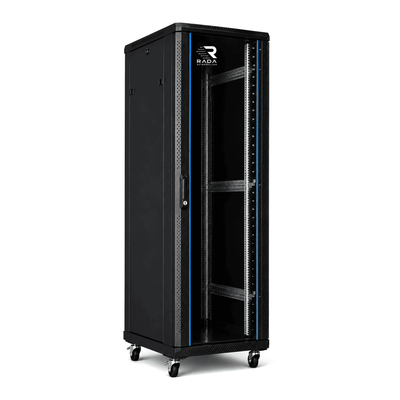
 Server cabinets
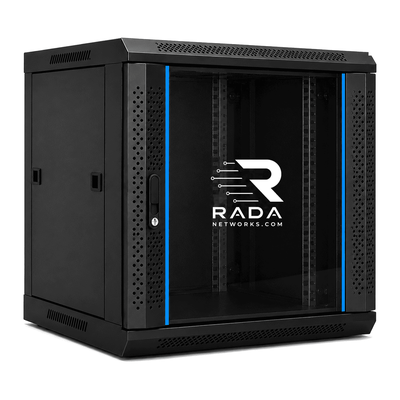 Wall-mount cabinets
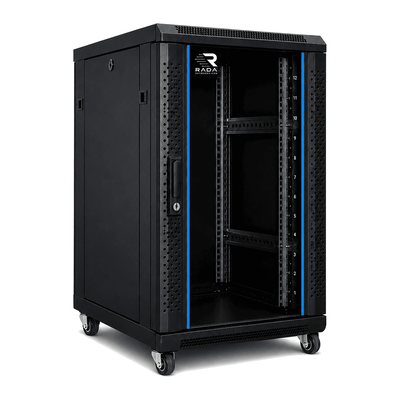 Compact server cabinets
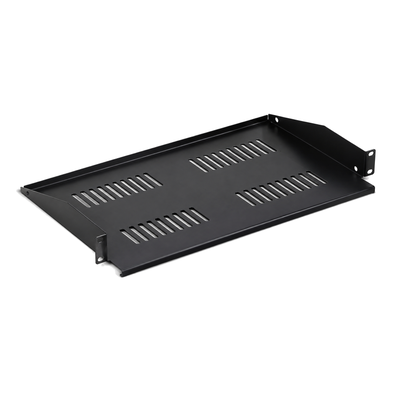 Accessories
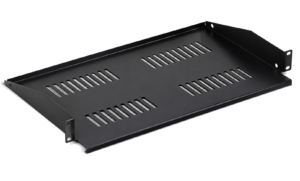
Calculate rack-unit height for a server cabinet in Belgium
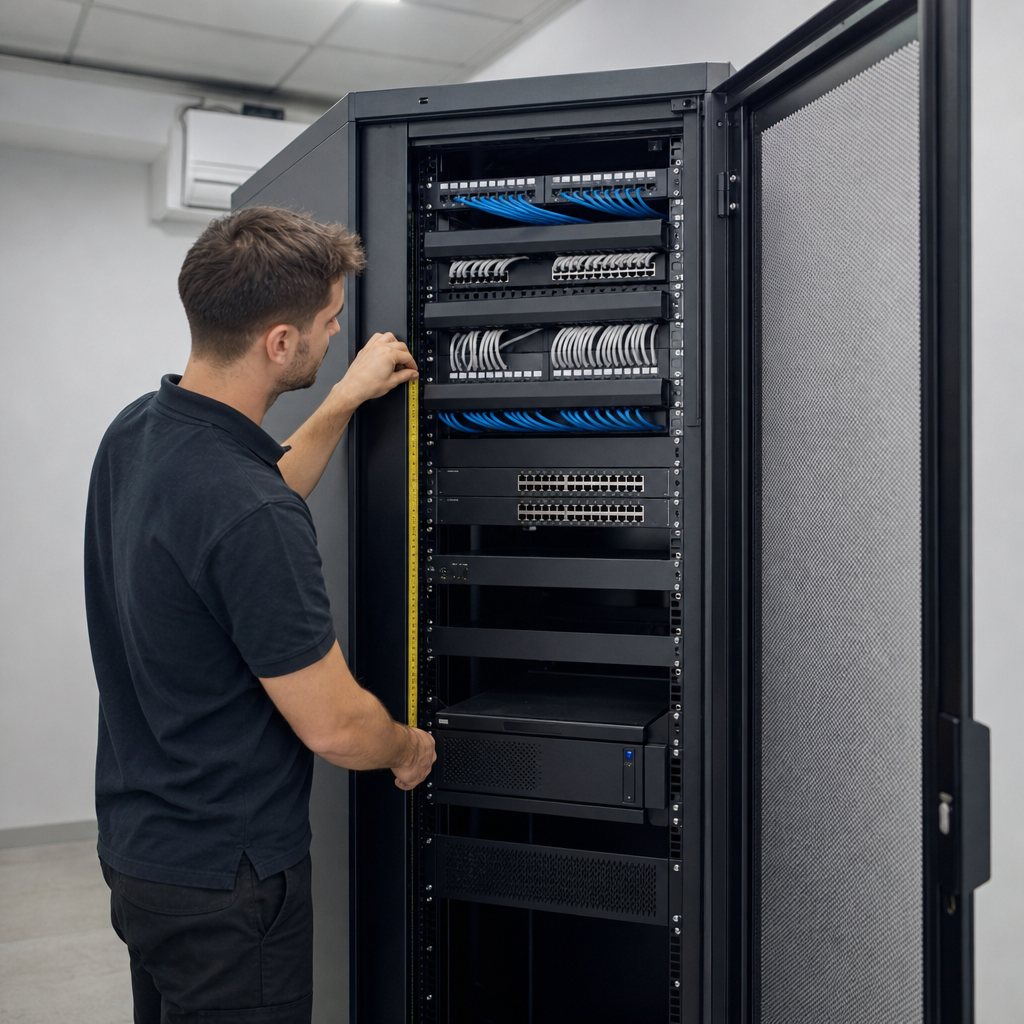
Build the rack unit plan from the bottom up, with one line per position. Plot fixed equipment at its actual height, add shelves and horizontal cable managers, and count each shelf-mounted device only once.
Build the rack-unit plan row by row
A table gives every device and accessory a rack-unit count and intended position. The total is then drawn on the rack layout so that space for a second switch or manager does not land where connections make it unusable.
Fixed equipment, working space and reserve
- Draw fixed equipment in its real positions and record rack use line by line.
- Add working space where connectors, air or hands require it.
- Place growth reserve as a contiguous block and only then round to the next available cabinet height.
From 14U of mounting space to a 15U cabinet
Mark separate clearances for plugs, hand access and ventilation. Assign the spare capacity to a specific expansion and check that the required rack units are contiguous. Then check whether front plugs, rails or cable bundles block any of the usable depth at those positions.
Put heavy equipment low down and verify that the chosen height fits the delivery route and room. Round up to the next available cabinet size once the drawing is complete. The finished plan shows how many rack units are needed and where each current and future function can be fitted without conflict.
In one new installation, two patch panels take 2U, two switches 2U, a firewall 1U, two cable managers 2U and a UPS with its support 4U, for 11U occupied. The layout leaves 1U free for access to the firewall cables and reserves 2U for a future switch and manager. The requirement is 14U, or 622.3 mm of mounting space. If 12U, 15U and 18U are the available sizes, 15U is the first to fit. Now check the external height. In this example, the 790 mm cabinet and 100 mm cable-entry clearance need 890 mm beneath a 960 mm alcove. To move the cabinet upright, the 860 mm package plus the 40 mm handling aid needs 900 mm and fits under the lowest 920 mm opening. Check route width and turns separately.
Check working clearance around the equipment as well
Rack units measure vertical space only. Non-rack hardware on a shelf may need more height, while heat or cable bends can rule out a position. Five scattered free units do not necessarily form one usable 5U opening.
Search in the cabinet configurator by the calculated rack-unit height and the width and depth that fit the location. Verify overall height and relevant mounting details in the Belgian range. Save the final rack-unit allocation with your own cabinet drawing.
Confirm height for delivery and installation
Calculate rack height numerically and verify it spatially on the layout before choosing the outside height.
Published by ServerkastDirect.be, an online store of RADA Networks B.V.